Italian Kitchens
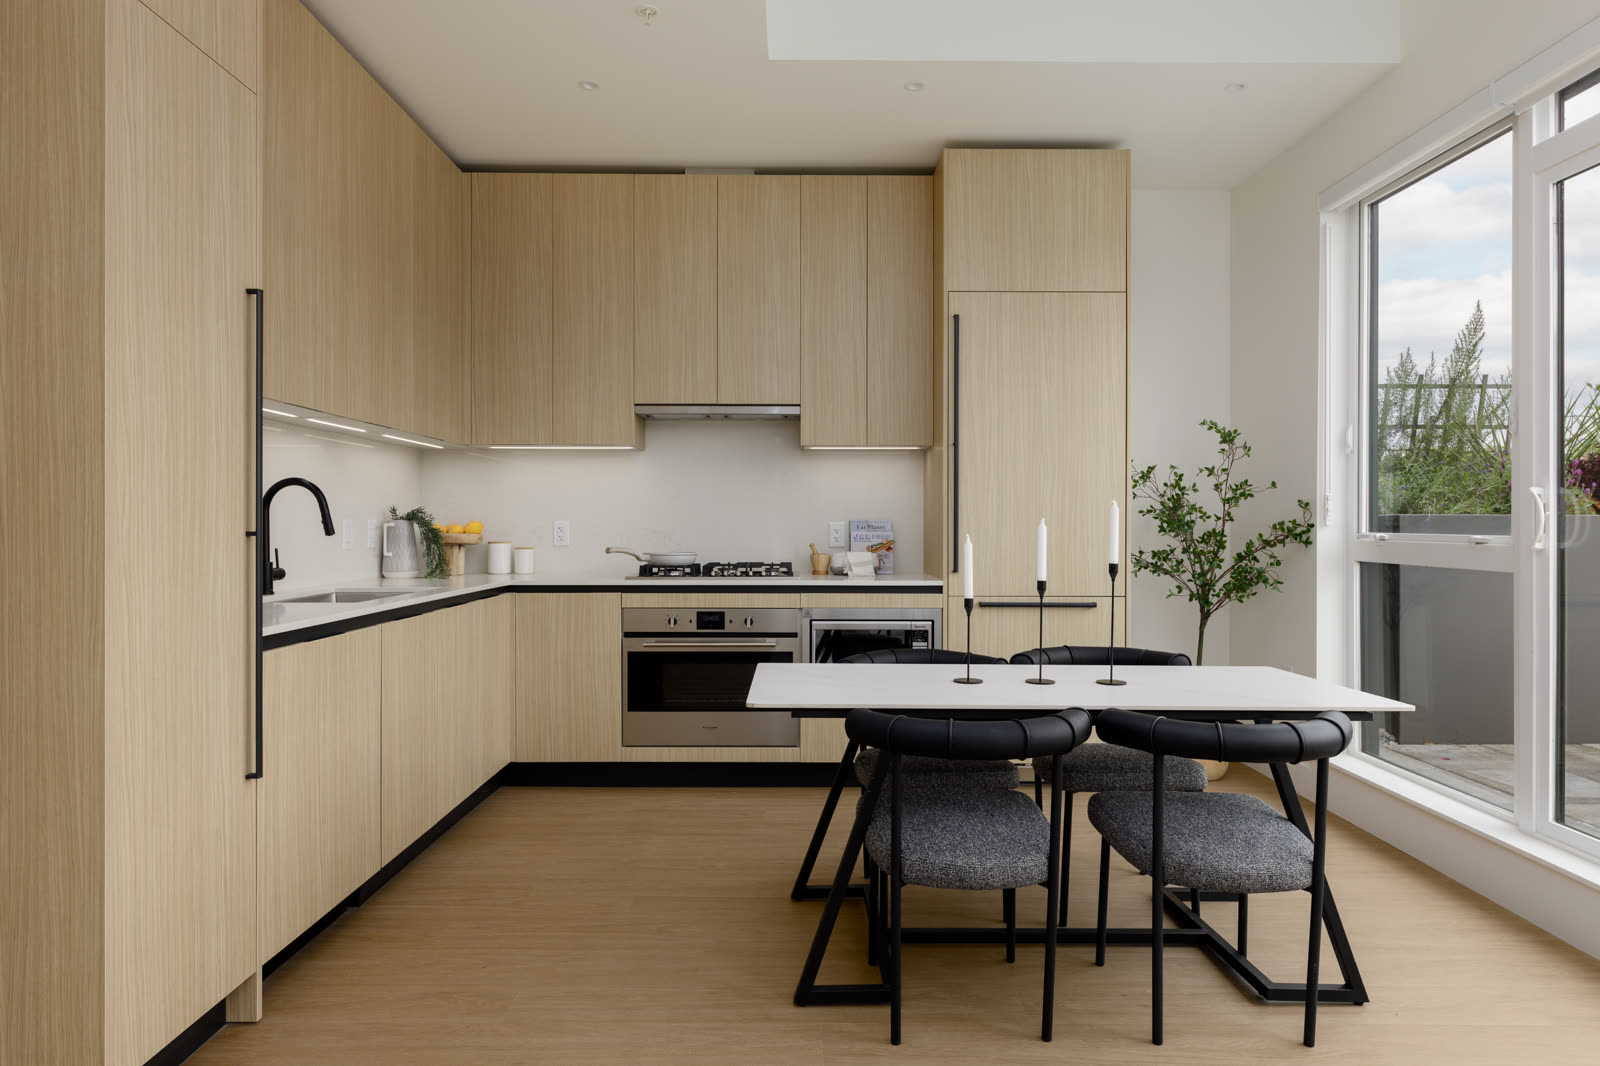
Veneta Cucine cabinetry paired with integrated full-sized Fulgor Milano appliances.
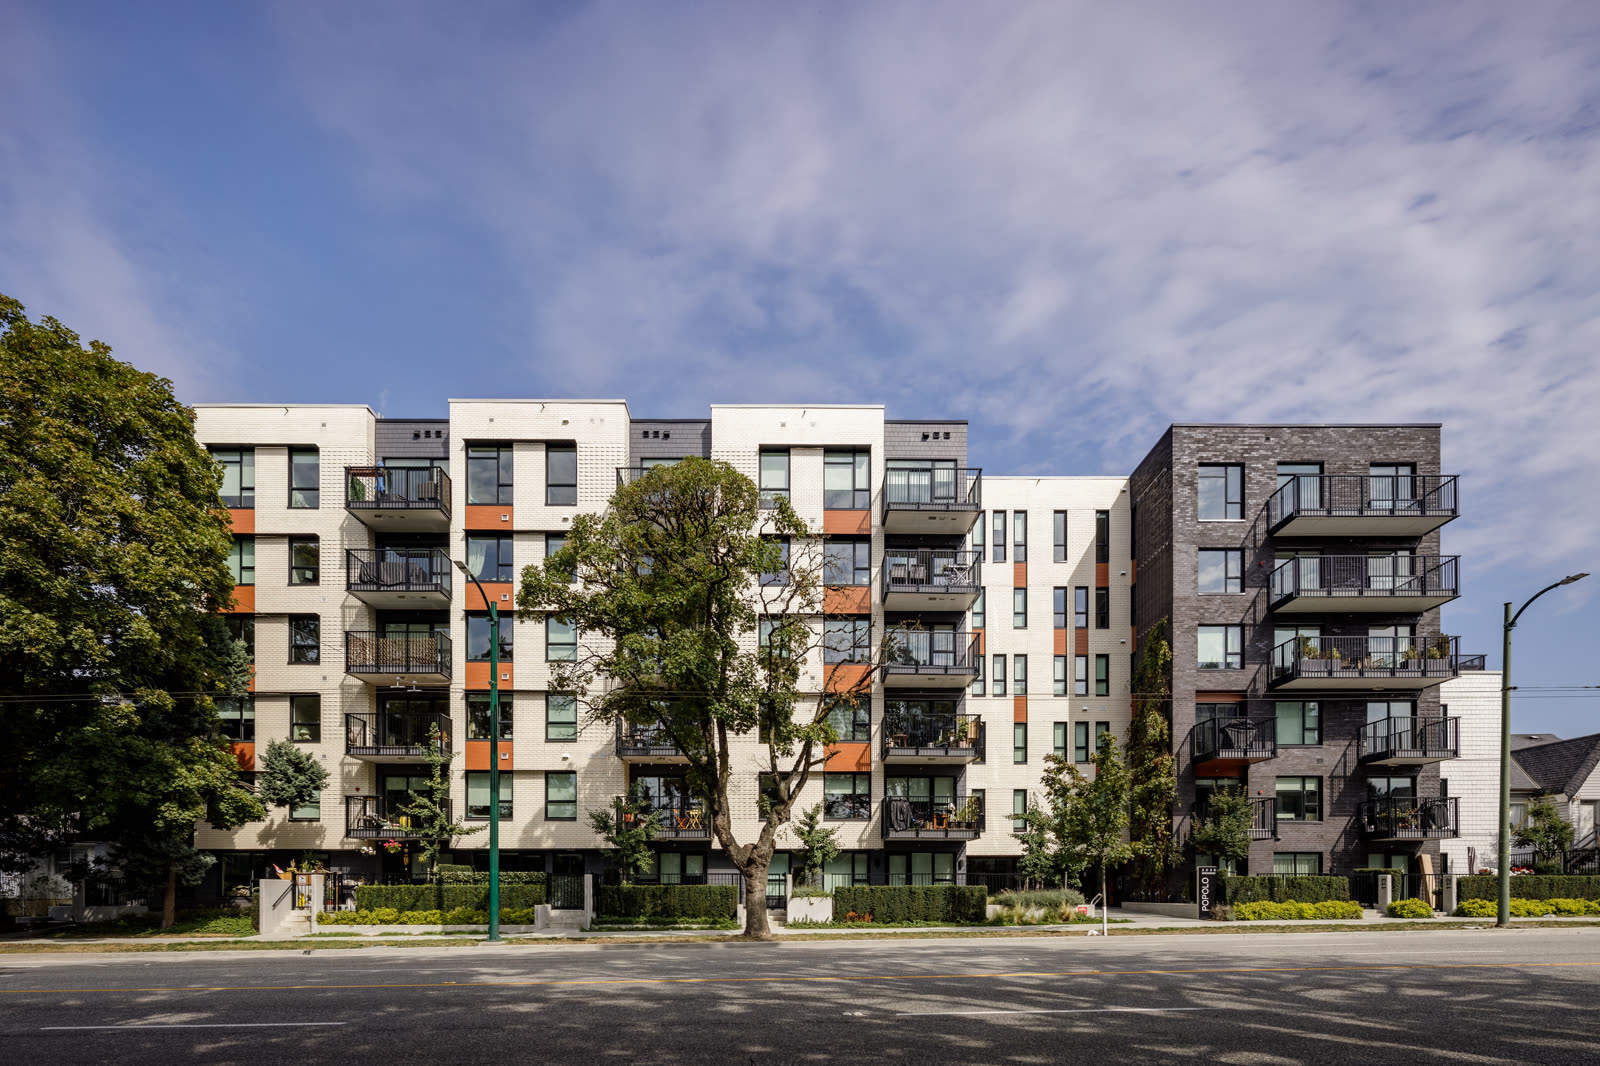
Popolo
SPACIOUS MOVE-IN READY 3-BEDROOM HOMES
Popolo brings a modern touch to the East Broadway Corridor, keeping you connected to all aspects of work, life and weekend. Rooted in one of Vancouver’s most cultured neighbourhoods, these carefully curated homes blend the area’s Italian heritage with a distinctly European aesthetic.
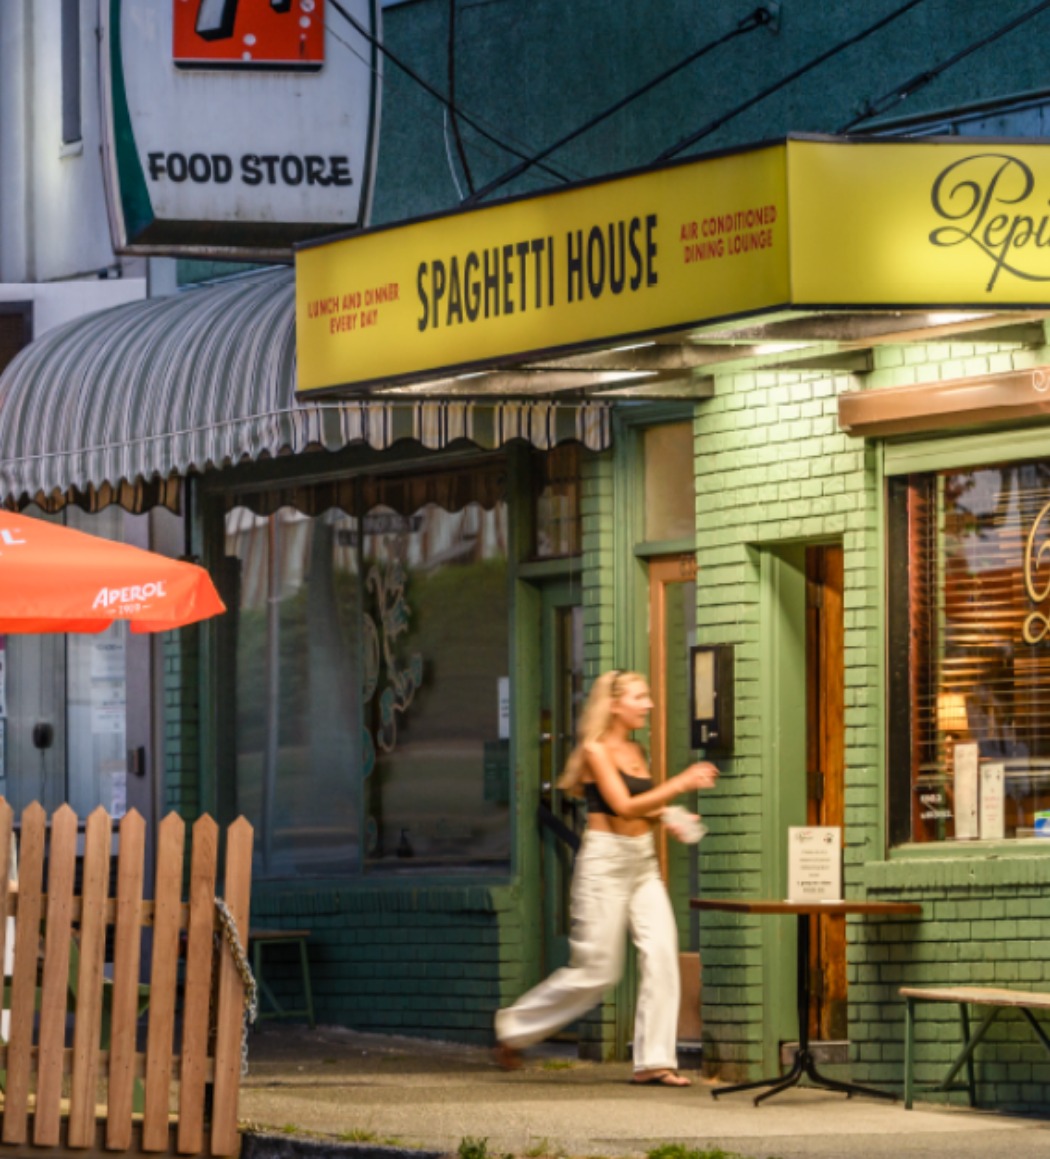
Convenience is included at Popolo and it’s more than Commercial Drive; it’s the neighbourhood’s numerous parks, community centres, schools and local businesses that have created our unique culture. All of this residential atmosphere only 10 minutes from downtown.

A PLACE YOU’LLWANT TO CALL HOME
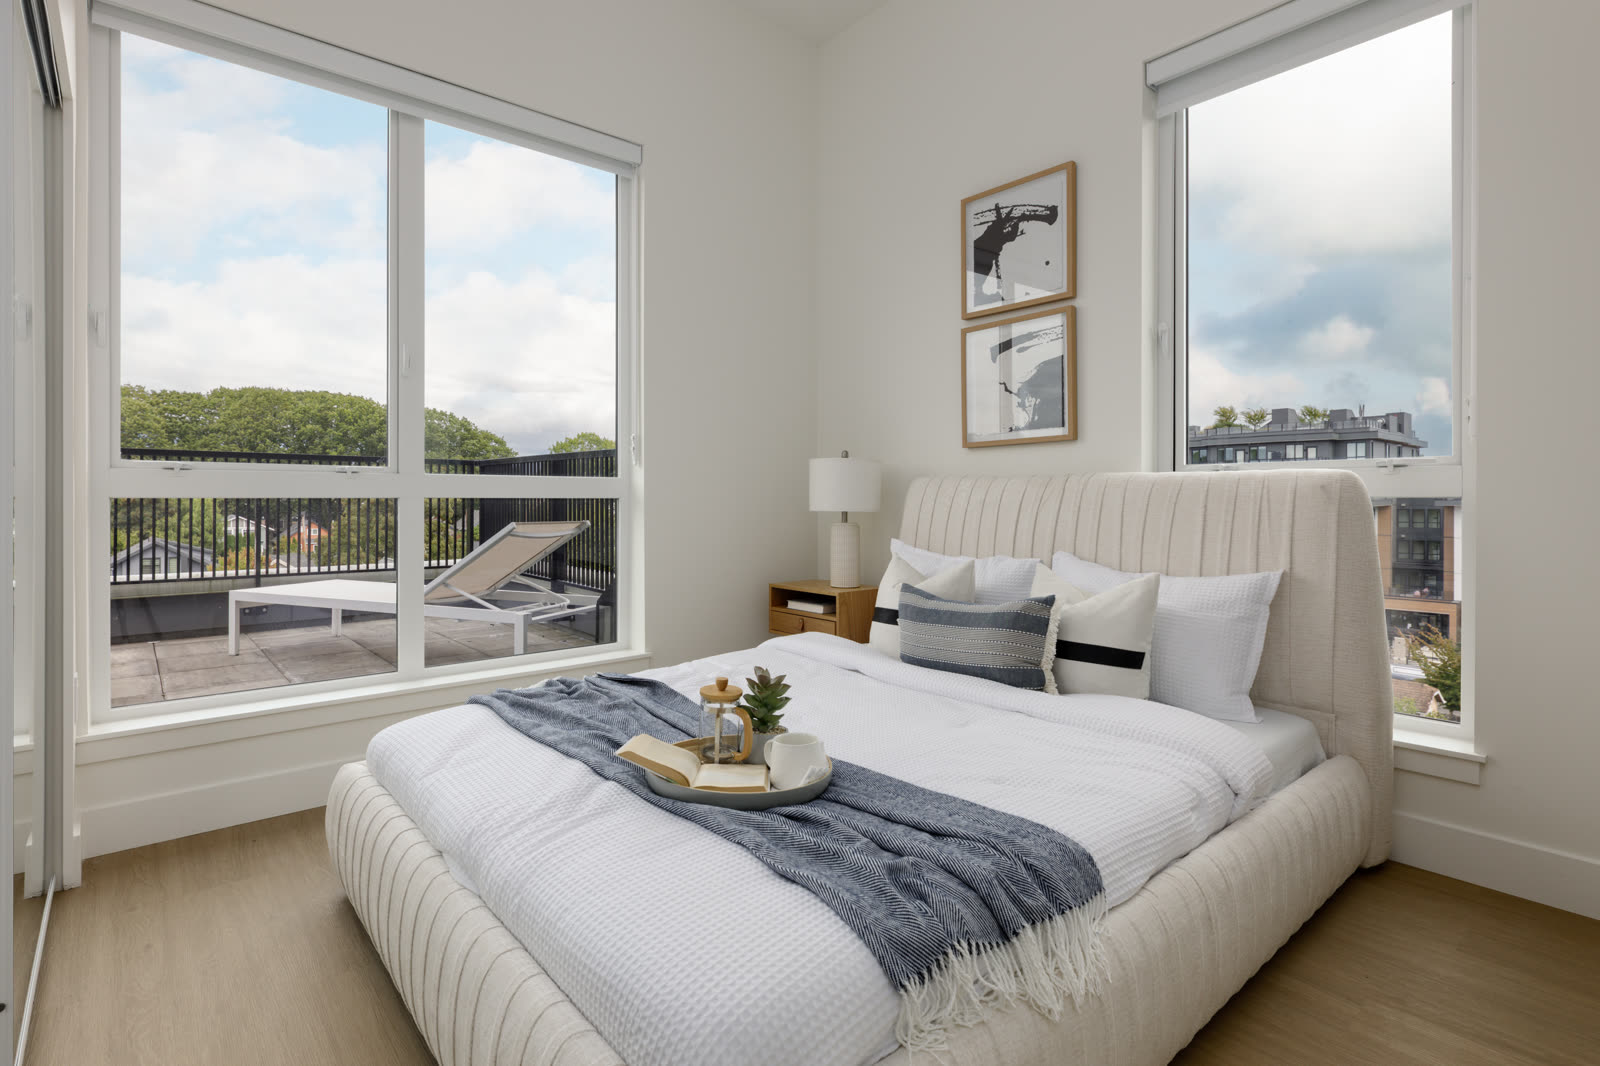
Bringing vision to life with free-flowing floorplans that inspire living indoors and out. Elevating the standard with a chef appointed kitchen and Italian-inspired cabinetry, letting your home cultivate creativity inspired by The Drive.
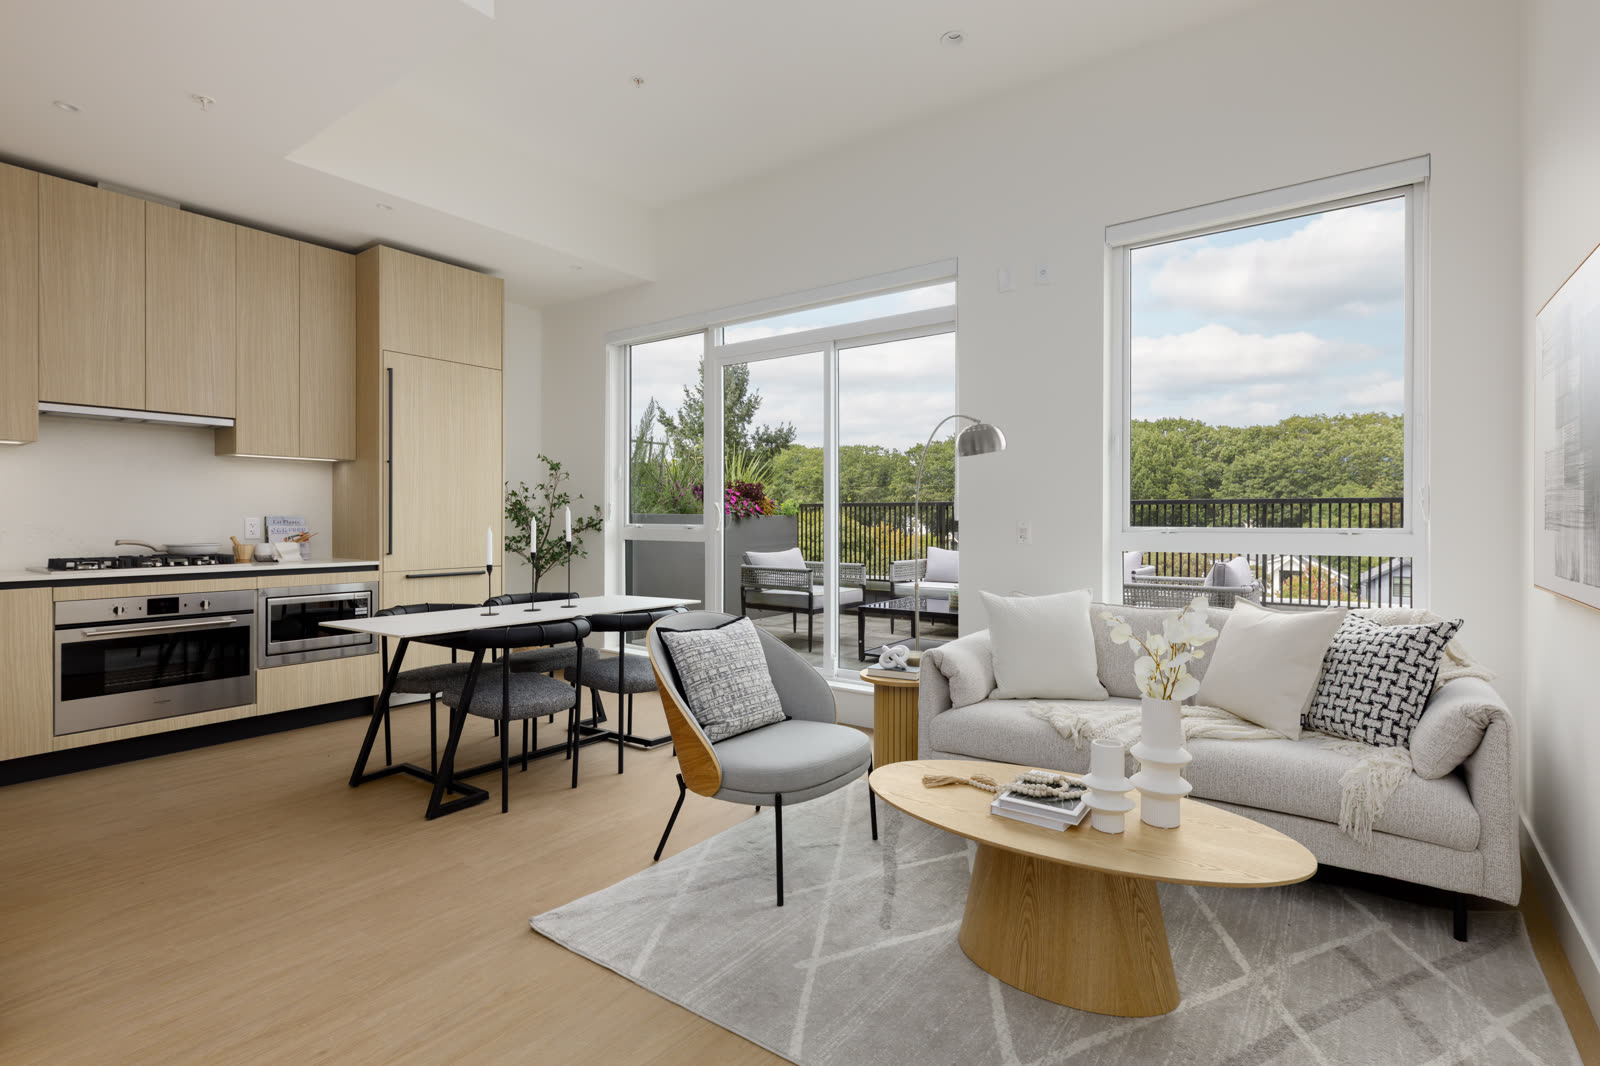
Veneta Cucine cabinetry paired with integrated full-sized Fulgor Milano appliances.
Stay comfortable year-round with air conditioning & forced-air heating.
Large windows fill every home with natural light.
Chef’s kitchen, large dining area, outdoor gas grill and wraparound balcony with courtyard access, perfect for entertaining.
Secure e-bike charging stations and a dedicated bike repair area.
Convenient outdoor-access station for post-walk cleanups.


